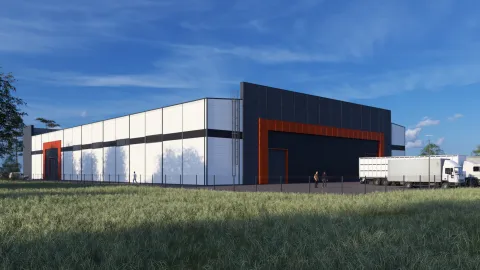
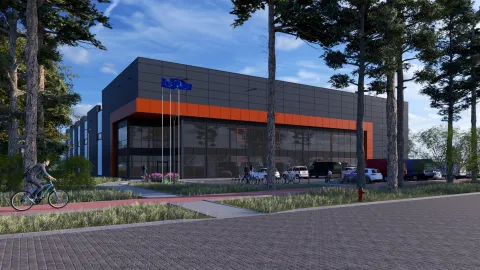
A new 4440 m² modern production building is for rent in the Ventspils SEZ territory at Ganību Street 99
Owner: Municipality
Description
In the Ventspils special economic zone, it is planned to build two modern industrial buildings with an area of ~4,440 m² by 2028. One of them is planned at Ganību Street 99, the other - in the territory of the Ventspils High Technology Park.
An open oral auction for these two planned industrial buildings has been announced by the Ventspils City Municipality. The auction regulations can be found on the website www.ventspils.lv/izsoles or in English at www.investinventspils.eu.
Application for the auction is open until September 30, 2026. The oral auction will be held in person in Ventspils, Jūras Street 36.
The auction for the industrial building at Ganību Street 99 will start at 11:00.
The lease rights are planned to be granted for 30 years, the starting auction price is 3.30 EUR/m² per month excluding VAT. Auction step – 0.05 EUR/m². In addition to the promised rent for the premises, a land rent will be paid: 43.32 EUR excluding VAT per month for the land plot at Ganību Street 99.
The tenant of the industrial building at Ganību Street 99 must commit to creating no less than 45 new jobs by the end of 2029, as well as make non-financial investments of at least 1,323,536 EUR.
The construction of the building will begin after the tenant is determined and the municipal council makes a positive decision on the construction of the buildings. The industrial buildings are planned to be put into operation in the first half of 2028.
Parameters of the production building:
Building height - 13.6 m
Production premises height - 9 m
Floor load up to 0.75 t/m²
Public parking for 39 cars
5-ton bridge crane installed
Height to the crane - 7 m
Corrections are possible in the construction project, maintaining the universal usability of the building and coordinating changes with the Central Finance and Contracts Agency. This offer provides the investor with a significant advantage - the opportunity to get involved in a timely manner and adapt the construction project to the needs of their production facility. If necessary, the area of the leased land at the production facility can be increased by more than 5 hectares, providing space for the company's further development.
The production facility is planned to be built in accordance with high energy efficiency standards.
The total estimated energy consumption of the building for heating, hot water preparation, mechanical ventilation, lighting and cooling is 79 kWh/m² per year, which corresponds to energy efficiency class A.
The building's roof is planned to be equipped with solar panels, and the tenant will have the opportunity to install a total of more than 1,000 solar panels with a potential electricity production of up to approximately 410 MWh per year. This not only means lower energy consumption, but also the opportunity for the company to reduce production costs in the long term.
Encumbrances and restrictions
- Encumbrances
- No
Planning parameters
- Allowed use purposes
- Industrial development area
Infrastructure
Roads
- Access road:
- Asphalt
- Nearest highway / road category:
- Street
- Distance to nearest highway:
- 2 km
Railway
- Railway status:
- Established
Electricity
- Electricity connection:
- Available
Water supply
- Water supply:
- Municipal water supply
Sewerage
- Sewage system:
- Municipal
Gas
- Gas connection:
- None
Heating
- Heating system type:
- Municipal system
Additional improvements
- Infrastructure comments:
- The construction project can be adjusted, maintaining the universal usability of the building and coordinating the changes with the Central Finance and Contracts Agency. This offer provides the investor with a significant advantage - the opportunity to get involved in a timely manner and adapt the construction project to the needs of their production facility. If necessary, it is possible to increase the area of the leased land by more than 5 hectares, providing space for the company's further development. The total estimated energy consumption of the building for heating, hot water preparation, mechanical ventilation, lighting and cooling is 79 kWh/m² per year, which corresponds to energy efficiency class A. The roof of the building is designed for the installation of solar panels - the possibility of placing a total of more than 1,000 solar panels with a potential electricity production of up to approximately 410 MWh per year.
Buildings and land units
Production building
- Floor
- 1
- Total number of floors
- 2
- Ceiling height (m)
- 9
- Floor load capacity (t)
- 0.75
- Year built
- 2028
- Building has not been commissioned
- No
- Number of ramps/docks
- 0
- Number of gates/cargo doors
- 3
- Freight lift capacity (t)
- 5
Ričards Ozols
+371 26670912 ricards.ozols@ventspils.lvMunicipal institution “Ventspils Port”, tel. 63624323, ventspils.osta@ventspils.lv.